How the Buckley North hemp house used French, then Australian, hempcrete across a two-stage build
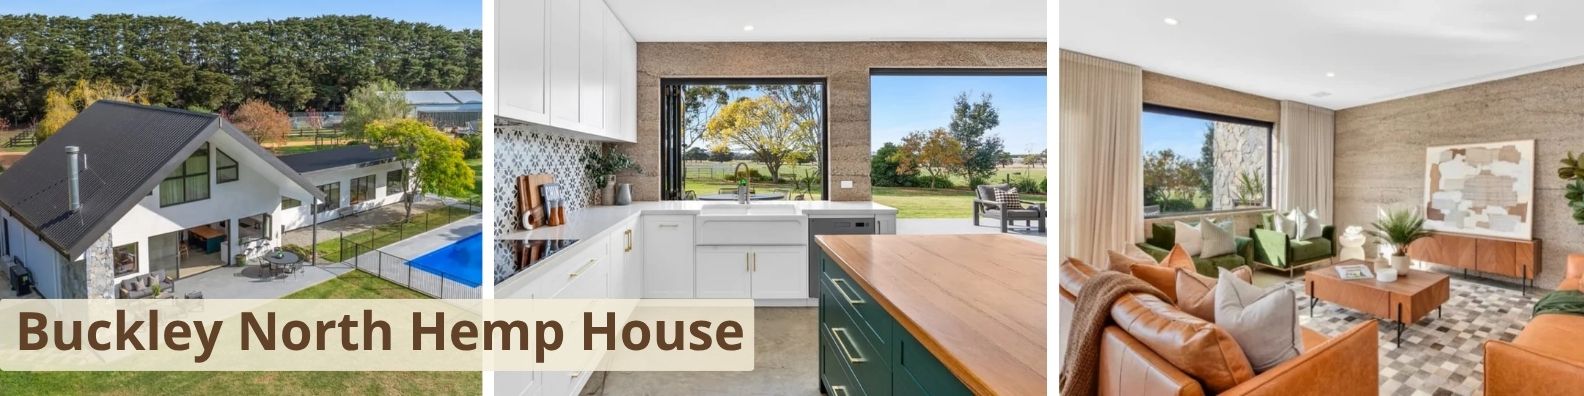
Set on a 65-hectare rural property near Geelong and Victoria’s Surf Coast, the Buckley North hemp house shows how hempcrete can sit comfortably inside distinctive, design-led country architecture. The four-bedroom home was completed in 2024 and pairs Swiss-inspired design with natural materials and practical, low-maintenance choices.
A Swiss-inspired design
Owner and project manager Chris Leach designed the home after a trip to Switzerland. The steep gabled roof, expansive glazing and a large north-facing roof plane, planned with future solar in mind, all carry that influence.
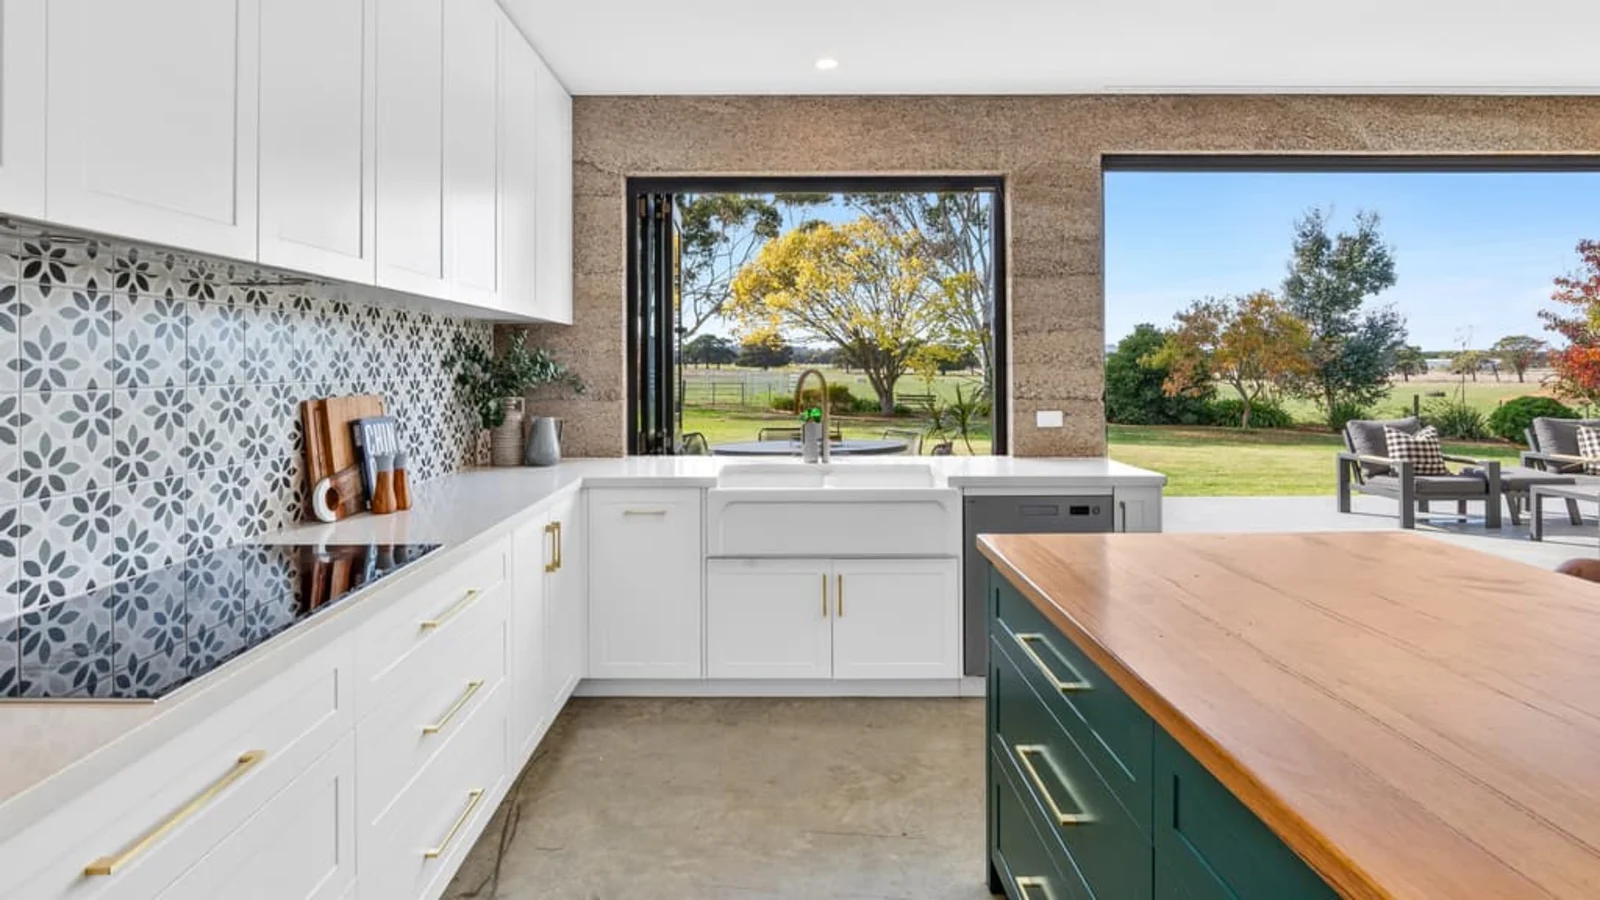
Inside, the layout separates the main living area, a children’s bedroom wing and an upstairs parents’ retreat, with acoustic insulation between floors. Hemp walls feature in the open-plan living space, and a servery window links the kitchen to the outdoor entertaining area.
Built in two stages
Construction began in 2020. Stage one was completed in 2022, and stage two followed from 2022 to 2024. The Buckley North hemp house is unusual because the two stages used different supply chains: French hemp and binder in stage one, then Australian hemp and binder in stage two. For anyone weighing up local versus imported hempcrete inputs, that makes it a useful real-world reference.
The team behind the build
- Chris Leach: owner, designer and project manager
- Jake Dorian, Enlight Building Design: draftsman
- Tim Della: builder
- David Brian, Southern Hemp: hempcrete construction and consulting
The walls are timber-framed with hempcrete infill.
Hempcrete performance in a working home
The owner reports that the external hemp walls deliver excellent thermal and acoustic insulation, keeping indoor temperatures comfortable through the seasons. He also reports no condensation or mould, which he attributes partly to the way hemp walls help balance indoor humidity.
Other features include burnished concrete floors, metal fascias, hydronic heating and ceiling fans. Outside, the property has an orchard, dams, a swimming pool and an outdoor fireplace as the centrepiece of the entertaining area.
Why this project matters
Rural hempcrete homes like this one give builders and owners a reference point for what’s achievable. A four-bedroom build with a considered architectural brief, staged over several years and using two different material sources, is exactly the kind of case study people look for when planning their own project.
FAQ
What is the Buckley North hemp house?
It’s a four-bedroom, Swiss-inspired hempcrete home on a 65-hectare rural property at Buckley, Victoria, near Geelong and the Surf Coast. It was completed in 2024.
Who built the hempcrete walls?
David Brian of Southern Hemp provided the hempcrete construction and consulting expertise, working with the owner, draftsman and builder.
Was the hemp grown in Australia?
Both. Stage one used French hemp and binder, and stage two used Australian hemp and binder.
Does a hempcrete house get mould or condensation?
The owner reports no condensation or mould issues, which he partly attributes to the way the hemp walls balance indoor humidity.
How do I find a hempcrete builder in Victoria?
Search the Victoria listings on the Hemp Building Directory for installers, builders and suppliers.
Links
- Project page: Buckley North Hemp House – Southern Hemp
- HBD listing: Southern Hemp (Premium Member, VIC)
- Owner feature: Realestate.com.au – Buckley farm transformed into sustainable Swiss-inspired hemp haven
Disclaimer
HBD do not warrant the quality or experience of anyone listed on this directory.
We have relied on the information provided by the business and its representatives.
This site is not intended to provide and does not constitute building advice, or other professional advice.
This is an ad by Google