How a hempcrete barn house replaced a cold brick veneer home on the South Coast
There’s a quiet confidence in a house that knows exactly what it’s replacing. This Kangaroo Valley home takes the place of an ageing, poorly performing brick veneer dwelling. The brief was simple: a low-energy home with the character of a traditional barn, for clients who had never lived in a warm house.
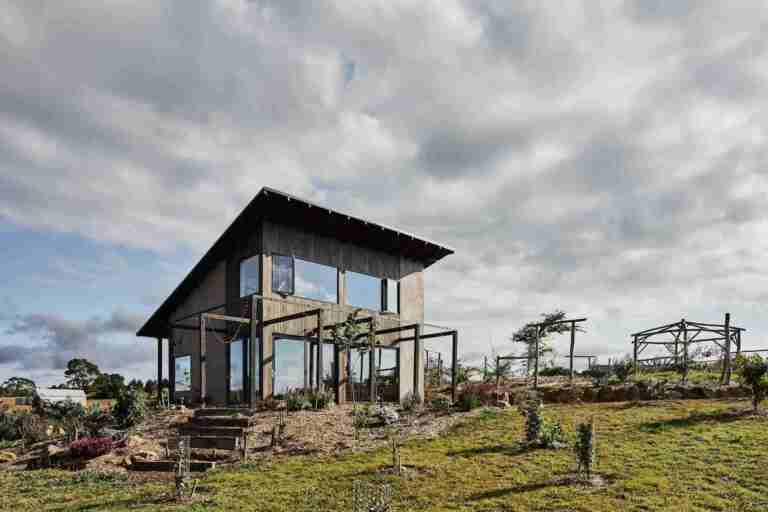
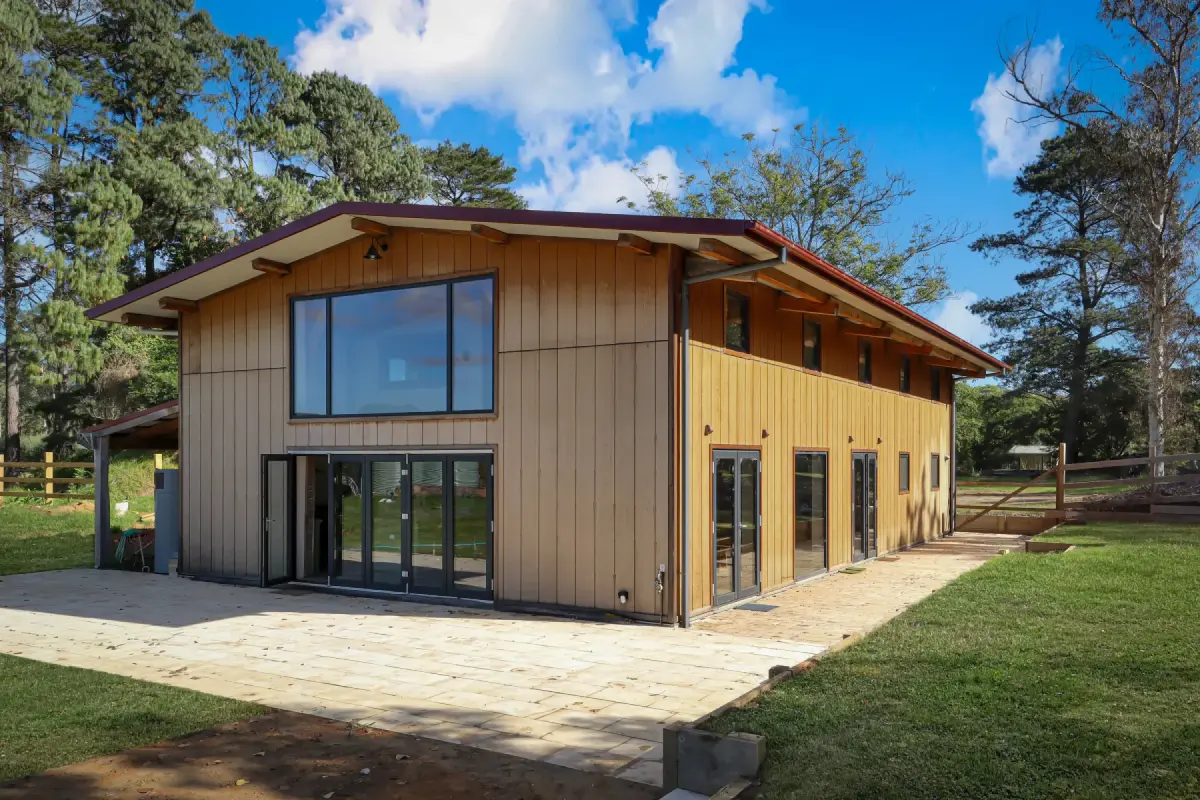
Designed by Kirstie Wulf of Shelter Building Design, the build was completed in 2024 on a 1.32 ha semi-rural block on the NSW South Coast. It’s a double-storey, 3 bed / 2 bath home with a double garage (268.1m² in total). Materials include hempcrete walls, Weathertex cladding, a Colorbond roof, a concrete slab with edge insulation, and double glazed uPVC windows.
Why hempcrete won over straw bale
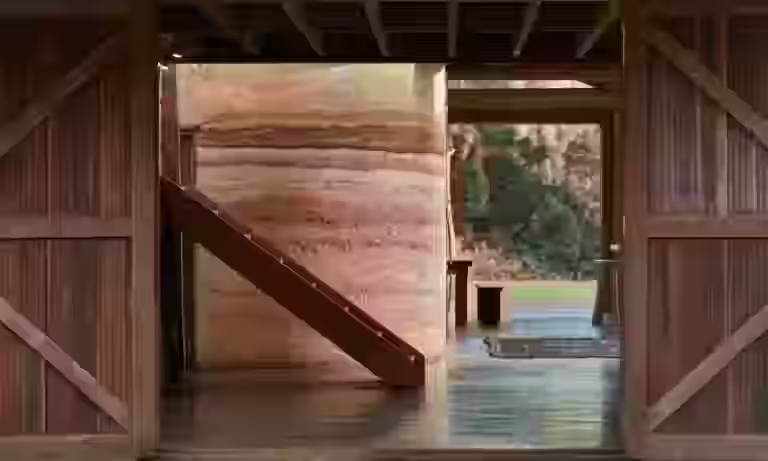
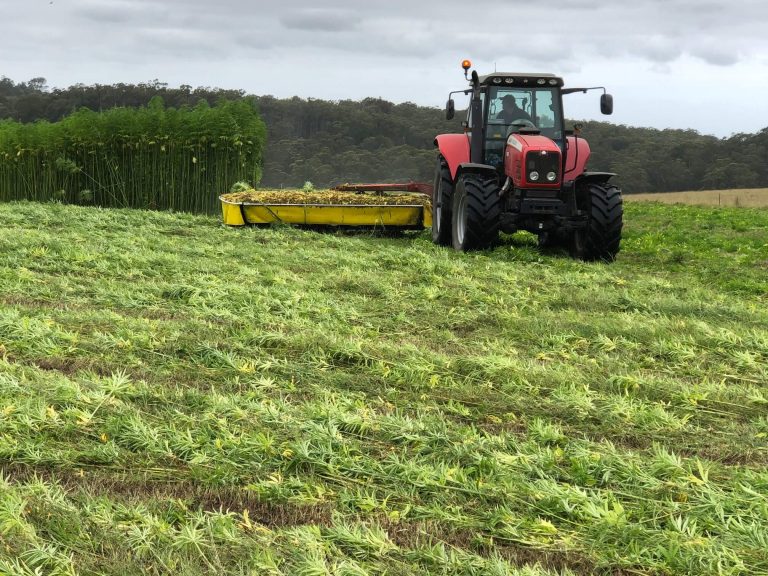
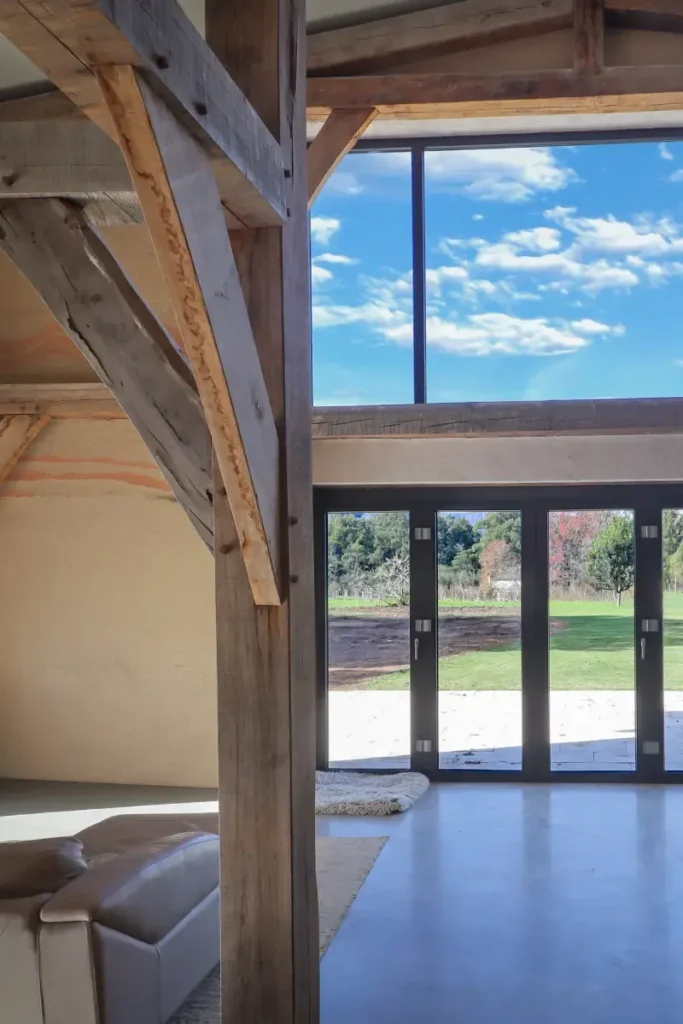
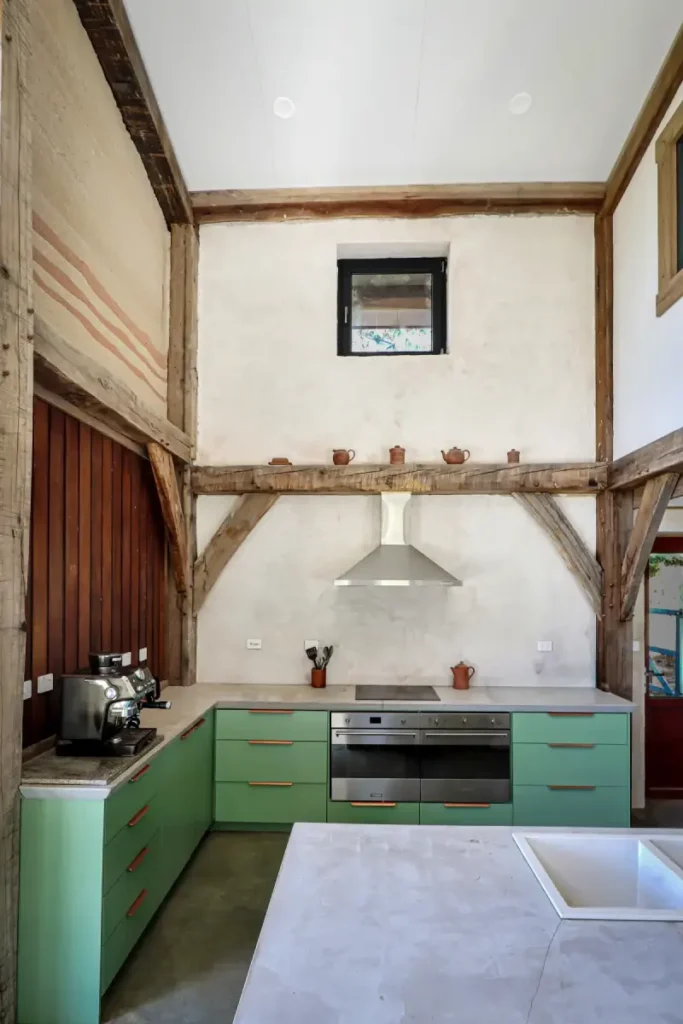
Straw bale was considered early on. Hempcrete won on insulation, vapour permeability and thermal mass. It also suited the clients’ key request: an exposed timber structure as a defining feature. Because the hempcrete does the work in the walls, the design could take external cladding too. Weathertex gives the look of timber without the upkeep, so the barn character shows on the outside while the structure performs inside.
Beating a 5.5-metre height limit
The site’s fixed 5.5-metre height limit could have flattened the barn ambition. SIPS roof panels kept the building’s height down while still delivering the upper-level bedroom volume and generous ceilings a barn shape promises. Full barn character, modest residential scale, planning controls respected rather than fought.
Passive solar planning
The home runs east-west, opening its living spaces north through a measured run of glazed doors sized to capture winter sun without overglazing. High-level windows carry balanced daylight deep into the kitchen, dining and living zones, and a rhythm of square windows reinforces the agricultural look. The garage and workshop sit to the south, buffering the home from neighbouring development and the nearby road. Living spaces face north and east, toward sun, privacy and views across a developing hazelnut and truffle plantation.
Timber with a story
The timber used through the build was milled from local trees marked for removal after the 2019 bushfires. It was built by local builder Jordy Mawson of Mawson Made. It’s a small act of renewal: using what the fires left behind to build what comes next.
Project by Shelter Building Design.
FAQ
Can you build a hempcrete barn house with an exposed timber frame?
Yes. In this Kangaroo Valley project, hempcrete was chosen partly because it works with an exposed timber structure. The frame stays visible while the hempcrete fills the walls.
Is a hempcrete barn house warm in winter?
Winter comfort was the core brief here. The home combines passive solar orientation, hempcrete thermal mass and insulation, and a slab with edge insulation.
Can hempcrete homes have timber-look external cladding?
Yes. Hempcrete’s vapour permeability opened up the option of external cladding, and this home uses Weathertex for the timber look without the upkeep.
How do you get a barn-style roofline under a strict height limit?
This project used SIPS roof panels to minimise height while keeping the upper-level bedroom volume and ceiling proportions a barn form needs.
Disclaimer
HBD do not warrant the quality or experience of anyone listed on this directory.
We have relied on the information provided by the business and its representatives.
This site is not intended to provide and does not constitute building advice, or other professional advice.