Article and photos by Jeremy Thomas
A first-hand look at a hempcrete home build in Sydney combining passive design principles with heritage renovation in Willoughby NSW
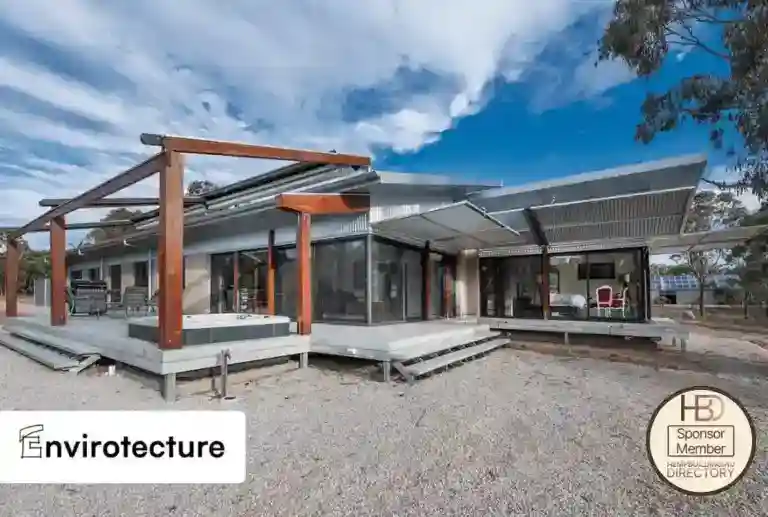
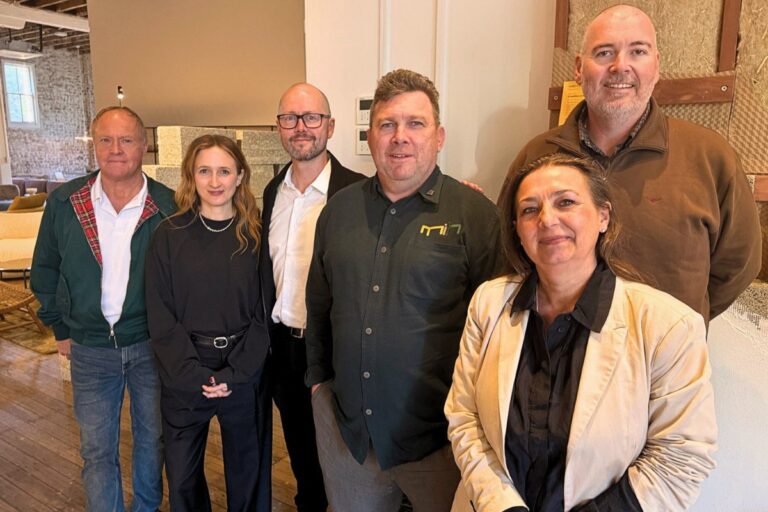
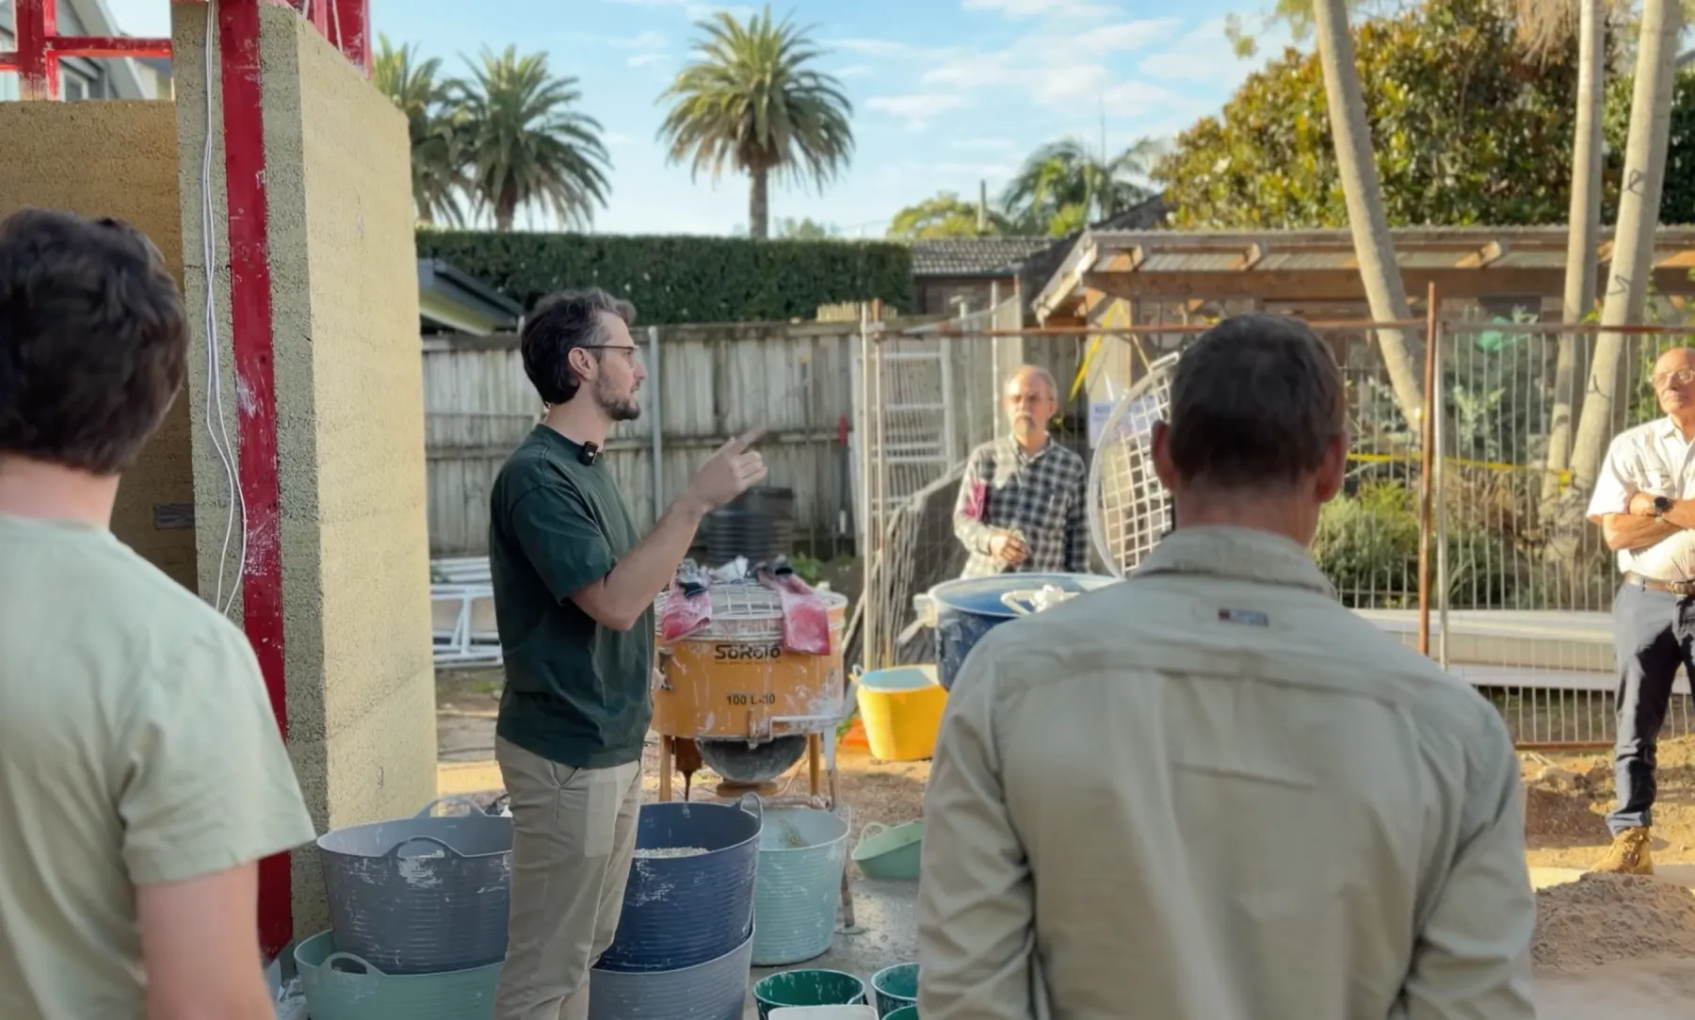
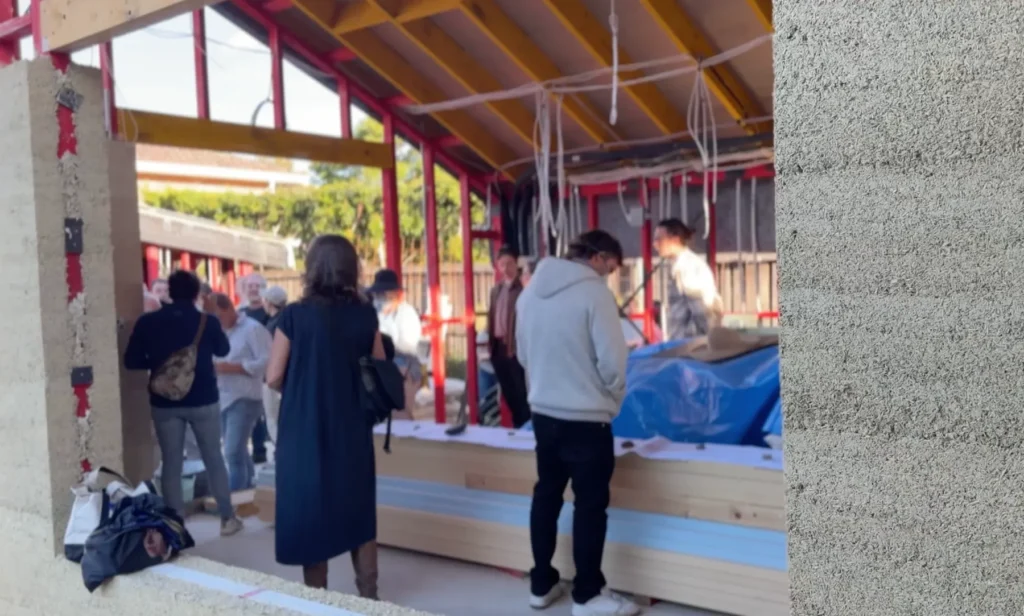
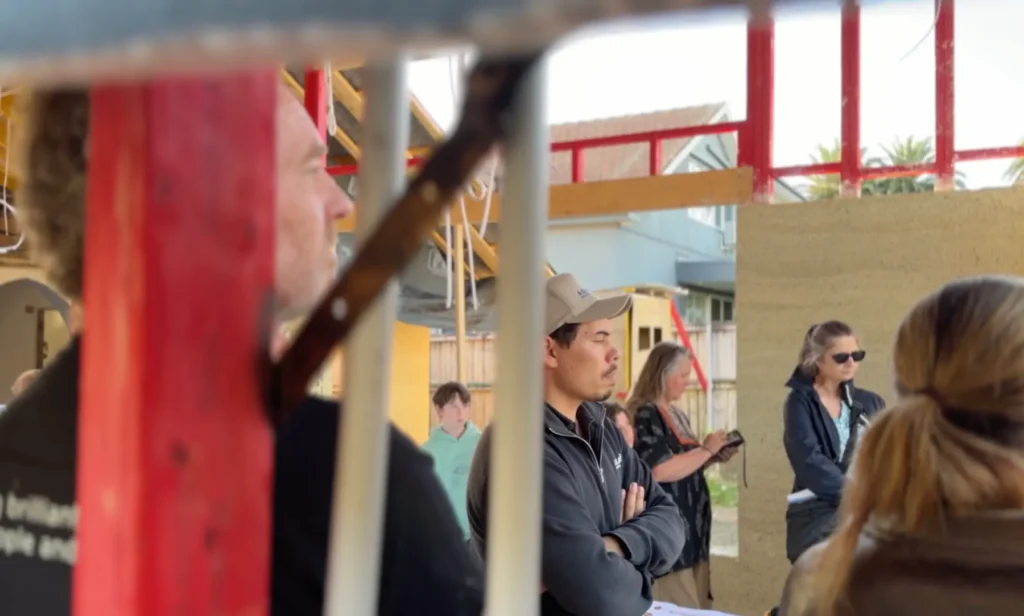
On a sunny afternoon in Willoughby, a leafy Sydney suburb just minutes from the CBD, a small crowd gathered to watch something a little unusual take shape behind a heritage facade. The project, nicknamed “Permi Palace,” is a full-scale hempcrete home build led by architecture firm Envirotecture, with construction handled by Ben and Dan of Point 6 on their very first hempcrete project.
Director Andy Marlow explained that the home was designed for a client named Michel, an avid gardener with two young boys, who wanted a functional, healthy, and comfortable family home. Rather than dramatically expanding the existing Federation-style house, the team removed a dated rear addition and rebuilt on the south side of the block. That single decision let northern light flood both the garden and the new living spaces, a small design shift with a big impact on comfort and liveability.
Passive Design Without Chasing Certification
Permi Palace, this hempcrete home build in Sydney, isn’t a certified Passive House, but it borrows heavily from passive design thinking. The team used PHPP (Passive House Planning Package) software to model performance even without pursuing certification. Key features include:
- Insulation across the board: the existing double-brick house is being insulated at the floors, walls, and roof, with a new vapour-permeable wrap added throughout.
- High-performance European windows: tilt-turn, timber-framed windows with aluminium cladding from Logic House, chosen for their thermal performance and airtight seals.
- Low-G-value glazing: glass selected specifically to block solar heat gain, since overheating in Sydney summers is a bigger challenge than winter warmth.
- External shading on north-facing windows to give the owners control over summer sun.
- Whole-of-house mechanical ventilation with heat recovery, so the airtight building can still get fresh air year-round without losing the energy already used to heat or cool the interior.
The Hempcrete Build Itself
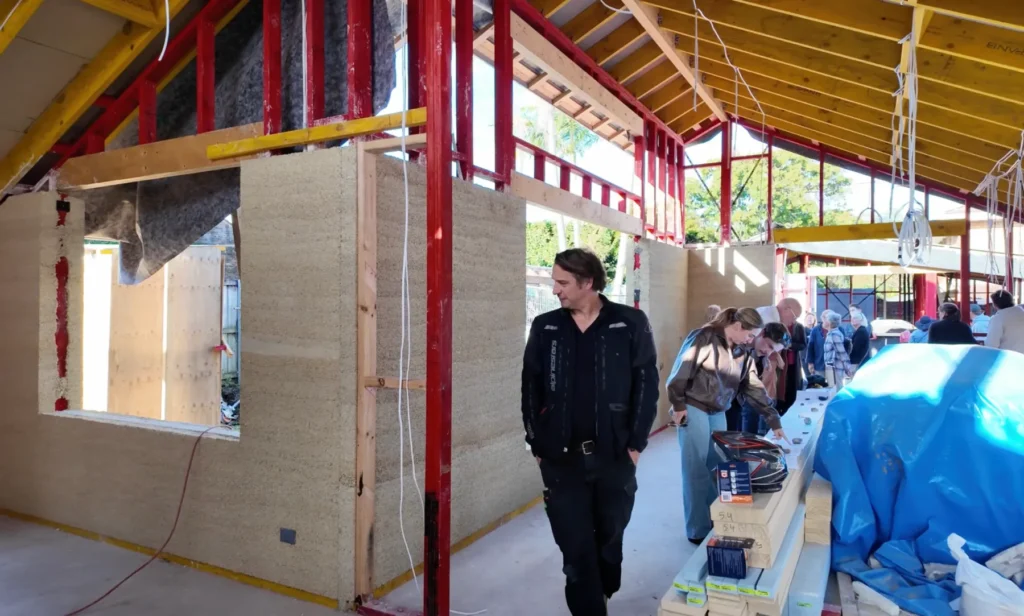
At the heart of the hempcrete home build in Sydney is a fairly simple structural idea: build a standard 90mm timber frame, familiar territory for most Sydney carpenters, then encase it in 300mm of hempcrete. Traditional timber framing takes over above a certain height to manage window openings, lintels, and cracking risk, while the roof remains a conventional timber-framed structure with its own insulation and vapour wrap.
The mix itself is straightforward and weighed precisely on site: 10kg bags of hemp hurd, a 9kg bag of binder, and 5kg of washed Sydney sand, checked by squeezing a handful into a ball to test consistency. With two mixers, three tampers, and a five-person crew, the Point 6 team estimated the hempcrete walls would take around 14 days to complete, with labour, not material cost or availability, being the main bottleneck.
Airtightness is carefully managed at every junction: electrical work runs through conduit, plumbing is lagged, and metal strapping and brackets are painted with bitumen paint to stop corrosion from the lime in the hempcrete. An Intello membrane ties the hempcrete walls to the ceiling, taped and rendered to complete the airtight layer.
Sustainability Beyond the Walls
The hempcrete home build in Sydney layers in several other sustainable features:
- Two interconnected 5,000L rainwater tanks buried underground, feeding irrigation, toilets, and overflow to the street.
- A future greywater system collecting water from showers and the ventilation/AC condensation for reuse in toilets and irrigation.
- Biax pod void formers in the slab instead of solid concrete or EPS waffle pods, reducing concrete use and avoiding the polystyrene fragments that EPS pods tend to shed on site.
- A polycarbonate-roofed outdoor room off the kitchen, giving the family a weatherproof outdoor space usable in almost any weather.
Why Hempcrete?
For a project this focused on comfort, healthy materials, and long-term sustainability, hempcrete was a natural fit. It pairs well with conventional timber framing, gives the home thick, breathable, moisture-regulating walls, and lets a builder crew, even one on their first hempcrete job, get up to speed quickly with the right process and a small, dedicated team.
Check out the Video on the YouTube channel Jeremy Thomas Environmentarian
Frequently Asked Questions
Why a hempcrete home build in Sydney? Hempcrete is a very versatile building material. Instead of 5-7 layers for a passive house or heavy bricks for a double brick wall the hempcrete was easy and efficient to work with on the site.
What is hempcrete made from? Hempcrete is typically made from hemp hurd (the woody core of the hemp plant), a lime-based binder, and sand or water, mixed to a specific ratio and tamped into place around a timber frame.
Is hempcrete a good insulator? Yes. Hempcrete offers strong thermal mass and insulation properties, and its breathable, moisture-regulating nature helps manage humidity and condensation inside a home.
How long does it take to build a hempcrete wall? On the Permi Palace project, a five-person crew with two mixers and three tampers estimated around 14 days to complete the hempcrete walls, once their process was dialled in.
Is a hempcrete home the same as a Passive House? Not necessarily. Permi Palace uses passive design principles and PHPP modelling software but isn’t pursuing formal Passive House certification.
Where can I learn more about hemp building in Australia? The Hemp Building Directory connects people with designers, suppliers, and trades, and lists events, projects, and videos related to hempcrete construction.
Gallery: Hempcrete Home Build in Sydney
Envirotecture Related
Disclaimer
HBD do not warrant the quality or experience of anyone listed on this directory.
We have relied on the information provided by the business and its representatives.
This site is not intended to provide and does not constitute building advice, or other professional advice.
This is an ad by Google